NuCoating AI
AI-powered coating intelligence, from formulation to production.
Bring coating measurements, visual inspection, spectral information, thermal history and production conditions together with NuSense™ Sensor Fusion and NumBox™ Edge AI. NuCoating AI is designed to help quality and production teams understand process stability, investigate drift and build product-level traceability.
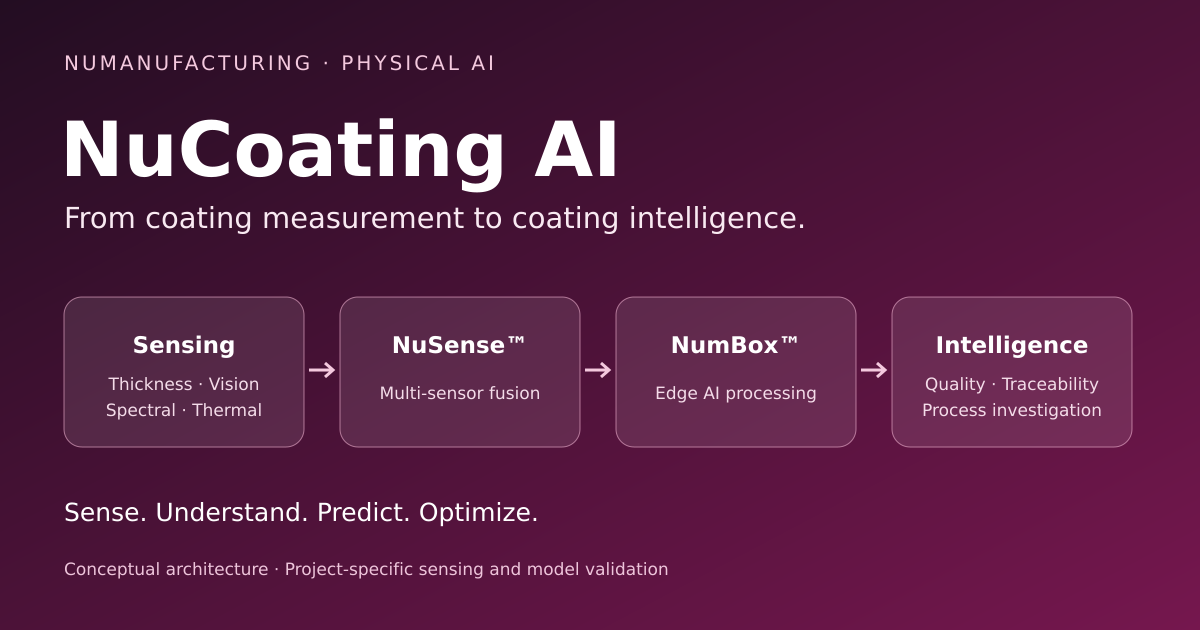
Multi-sensor understanding
- Non-contact optical coating measurement
- Thermal sensing
- RGB / 3D vision
- NIR spectroscopy
- Environmental sensors
- PLC signals and industrial sensors
Production context
- Coating thickness and uniformity
- Substrate temperature and surface condition
- Application parameters
- Curing temperature and time
- Line speed
- Ambient temperature and humidity
- Material and formulation characteristics
- Equipment condition
- Historical process behaviour
Coating thickness intelligence
Move from an individual thickness reading to a component-level coating profile.
- Integrate non-contact measurements at selected points or across larger surface areas.
- Relate thickness distributions to product identification, geometry and process settings.
- Investigate deviations from established production patterns.
Measurement coverage, reference methods and tolerances are defined for each application.
Computer vision and surface quality
Correlate visible surface anomalies with coating measurements.
- Investigate insufficient coverage, excessive coating and visible defects.
- Evaluate regional inconsistencies, colour or appearance variations and recurring patterns.
- Combine visual observations with thickness information through NuSense™.
Defect classes and inspection models require application-specific examples and validation.
NIR spectroscopy and material intelligence
Add spectral information where the material and validated model support it.
- Explore material consistency, formulation variation and incoming-material differences.
- Evaluate potential curing-related characteristics using suitable spectral models.
- Fuse spectral inputs with other observations rather than treating them in isolation.
These capabilities depend on coating material, calibration, reference data and a validated spectral model; they are not universal chemical measurements.
Thermal intelligence and curing
Understand temperature history in the context of production and quality.
- Monitor thermal behaviour before, during or after curing.
- Relate thermal signatures to coating measurements and production settings.
- Investigate patterns associated with accepted and defective reference production.
Process signatures and acceptance criteria must be established and evaluated for the particular coating and curing process.
AI-assisted formulation and process optimization
Connect engineering exploration with historical laboratory and production evidence.
- Use formulation, raw-material, laboratory and final-quality data to explore relationships.
- Help teams narrow an experimental space and select promising investigations.
- Work toward connecting R&D formulation intelligence with production data.
AI supports chemists and engineering teams; it does not replace laboratory validation.
Continuous learning loop
Formulation → Application → Curing → Inline inspection → Quality result → AI learning → Process optimization
Edge intelligence
- Processing close to the production equipment
- Real-time inference and low-latency decision-support architecture
- Local processing of sensitive production data
- Project-specific PLC and automation integration
- Limited cloud dependency
- Connection with MES and enterprise platforms
- Continuous production-line monitoring architecture
Digital coating fingerprint
- Product ID
- Coating measurements
- Spectral data
- Thermal signature
- Visual inspection
- Process parameters
- Environmental conditions
- AI quality assessment
Predictive quality objectives
- Early process-drift detection
- Support for reducing scrap and rework
- More consistent coating quality
- Improved material utilization
- Faster root-cause investigation
- Reduced dependence on manual sampling
- Product-level traceability
- Data-driven process optimization
NuCoating AI is a project-specific coating process intelligence approach. Sensing configuration, material suitability, calibration, reference data, model validation and factory integration are assessed for each application. Benefits are objectives, not guaranteed performance or savings. Closed-loop process optimization is a longer-term objective requiring separate engineering and validation—not a claim of deployed autonomous control.
Coating lines where process intelligence applies
Footage of industrial coating environments. The videos illustrate the type of production lines this approach addresses; they are not performance results.
Automotive coating line
Robotic coating station processing a vehicle body in a factory environment.
Coil coating
Metal coil handling in a coil coating environment.
Battery coating
Demonstration of coating measurement for battery coating applications.
3D coating mapping
Demonstration of 3D coating thickness mapping on a measurement system.
Car coating distribution
Demonstration of coating distribution measurement on vehicles using a tripod-mounted optical sensor setup.
PaintExpo 3D coating
3D coating thickness visualization shown during manual powder coating application.
Aluminium profile coating
Aluminium profiles on a coating line.
3D measurement lab
3D coating measurement system in a laboratory setting.
Inline 3D coating measurement
Inline 3D coating measurement on parts moving through a coating line (vertical video with Spanish captions).
Piston coating measurement
Coating measurement of a piston on a coatmaster measurement system.
Optical measurement technical data
NuCoating AI can integrate non-contact coating thickness measurement. The data below is the manufacturer's datasheet for the coatmaster Inline measuring head (patented technology), translated from the German original. It describes the sensor, not NuCoating AI software performance.
Substrate: Metal
- Powder coatings before curing: 10 – 300 μm
- Wet coatings before drying: 1 – 300 μm
- Cured powder coatings: 1 – 2000 μm
- Dried wet coatings: 1 – 2000 μm
Substrate: Plastic / rubber
- Wet coatings before drying: 5 – 150 μm
- Dried wet coatings: 5 – 50 μm
Substrate: Wood / MDF
- Powder coatings before curing: 10 – 150 μm
- Wet coatings before drying: 10 – 250 μm
- Measurement time: from 20 ms
- Distance tolerance: 5 – 120 cm
- Angle tolerance: ± 70°
- Measurement on moving and swaying parts: Yes, up to 120 m/min
- Relative standard deviation*: < 1 %
- Smallest measurement spot: 1 mm
- Works on all colors (including white): Yes
- Real-time data access via ERP and web browser: Yes
- Measuring head dimensions (H × W × D): 160 × 205 × 210 mm
- Measuring head weight: 5.2 kg
All values apply to a typical coating system and substrate. Exact limits depend on the physical properties of the coating material. Even within the stated ranges, some parameter combinations cannot be achieved.
Actual performance may vary and specifications may change without prior notice. Source: coatmaster AG datasheet (German).
*60 µm powder coating before curing on aluminium, 5 cm working distance.
Making coating thickness visible during production in powder-coated profile lines
Checking quality only at the end of the process delays the chance to correct it. Early, non-contact thickness monitoring helps identify under- and over-coating on profile powder coating lines, and regional thickness maps give concrete data for evaluating process settings and material use.
Coating thickness affects colour, opacity, surface appearance and protective performance. Changes in temperature, humidity, air pressure and equipment condition can influence the result. The source presentation contrasts a conventional check made 3–24 hours later with an early measurement typically made 10 seconds after application. These times are not the measurement time of a single point.
In the advanced thermal optical (ATO) approach, a light pulse heats the coating. The surface's temperature response is recorded without contact and the coating thickness is calculated by algorithms. Handheld measurements check critical points; automatic area measurements help examine how thickness is distributed over a surface.
Manual checks on horizontal lines
Spot measurement on critical, accessible areas. Source case: line speed up to 8 m/min; 2 × 6 m hanger size.
Manual checks on vertical lines
Sampling accessible sub-regions of long profiles. Access limits measurement coverage. Source case: about 1 m/min; profiles up to 8 m high.
Automatic area measurement on vertical lines
Examination of the surface distribution in a defined window. Source case: up to 1 m/min; 0.3 × 0.3 m measurement window with adjustable height.
These values belong to different example applications; they are not the combined capacity of a single system.
The difference the data reveals
A single average does not describe all the variation across a surface. The four zones in the source presentation have mean thicknesses of 90, 60, 110 and 100 μm. Zone 1 spans 55–130 μm while Zone 2 spans only 55–65 μm. Regional analysis makes differences in coating homogeneity visible. Conformity assessment requires the product's target thickness and tolerances to be defined separately.
Minimum, mean and maximum thickness (μm) per measurement zone, redrawn from the coatmaster source data. Standard deviation: 28, 3, 6 and 16 μm.
Case result
In the Flex example, average thickness was reduced from 130 μm to 90 μm, a 30.8% decrease from the starting value. For the same case the source reports an annual material cost reduction of more than €50,000 in the context of 30 tonnes of powder coating consumed per year.
Results belong to a case presented by coatmaster AG. They are not a project carried out by Numanufacturing or a savings commitment for any line. No investment amount was given, so a payback period cannot be calculated.
Evaluate measurement data together with process context
With Sensor Fusion, Edge AI and Industrial IoT capabilities, Numanufacturing offers an integration approach for evaluating coating measurements together with production data. Depending on the line, temperature, humidity, pressure and equipment data can be correlated for local analysis, drift tracking and operator decision support. Data access, measurement scope and performance targets are validated in a pilot. This integration approach is presented separately from the case results above.
Source: Prof. Dr. Nils A. Reinke / coatmaster AG, “Fallstudien zur Optimierung der Pulverbeschichtung von Profilen” (case studies on optimizing powder coating of profiles). Photos and the ATO diagram are from this presentation; charts were redrawn from its data. Imagery is not from Numanufacturing facilities.
NuCoating AI: frequently asked questions
What is NuCoating AI?
NuCoating AI is Numanufacturing's coating process intelligence platform. It combines NuSense multi-sensor fusion and NumBox edge AI to relate coating thickness, vision, thermal and curing history, optional validated NIR models and process signals, supporting drift investigation, predictive quality and product-level traceability.
Is NuCoating AI a coating thickness measuring device?
No. Thickness hardware, such as the coatmaster Inline measuring head available through Numanufacturing's partnership in Türkiye, CEE and MENA, is a sensing input. NuCoating AI is the software intelligence that correlates measurements with other signals.
Which coating processes does it address?
Powder and wet coating on metal, plastic, rubber and wood or MDF, across automotive, coil, battery, profile and component coating lines. Suitability is assessed for each application.
Does NuCoating AI control the coating line automatically?
No. It supports operators and engineers with decision support. Closed-loop optimization is a longer-term objective that requires separate engineering and validation.
Can NIR spectroscopy measure curing or chemistry?
Only where the coating material, calibration, reference data and a validated spectral model support it. It is not a universal chemical measurement.
What savings can I expect?
No savings are guaranteed. The profile powder coating case (average thickness 130 to 90 μm, a 30.8% decrease) is a case presented by coatmaster AG, not a Numanufacturing project or commitment.
Where is production data processed?
The architecture is designed for NumBox and NumBox II edge processing close to the equipment with limited cloud dependency. PLC, MES and enterprise integration is project-specific.
How do I start?
Tell us the coating process, available sensors and quality questions through the contact form. We scope a proof of concept with your quality and production engineers. A PDF flyer is available on this page.
Download the NuCoating AI flyer (PDF)